Numbers in Search of a Method: Specifying Surface Texture for UK Machined Parts

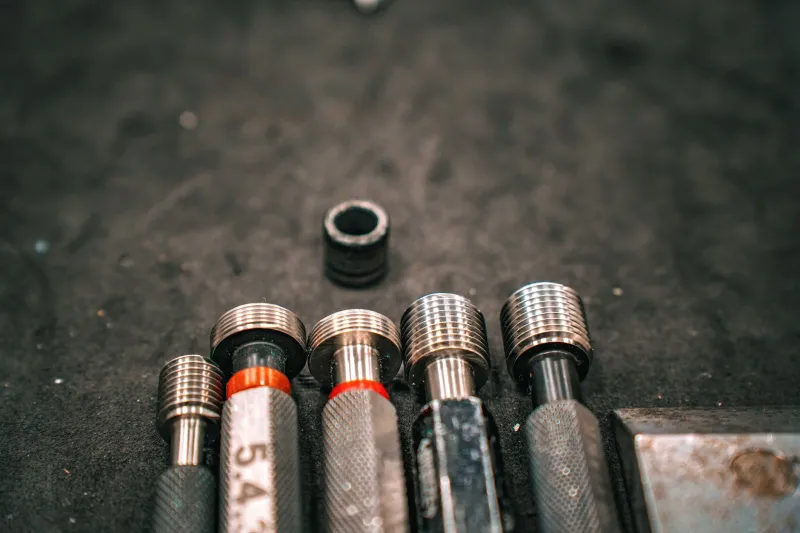
Photo: surface roughness tester stylus measuring machined metal component in inspection lab, via cdn.mos.cms.futurecdn.net
On most drawings the surface texture callout is the shortest note on the sheet: a symbol, a number, a micro prefix. It takes less space than any tolerance, is often added during the final tidy-up, and is routinely the requirement that generates the most argument after the parts are made.
The difficulty is not that Ra is hard to understand. It is that Ra on its own is an incomplete instruction, and the gap between what the drawing says and what the inspector measures is where money quietly disappears.
What Ra describes, and what it does not
Ra is the arithmetic mean deviation of the assessed profile over the sampling length. It averages the whole profile, peaks, valleys and everything between, into a single number.
That averaging is useful and it is also the problem. Two surfaces can share an Ra value while behaving quite differently. One may carry deep, widely spaced grooves left by a coarse turning tool; the other fine scratches from a gentle finishing pass. In a seal, a bearing or a fatigue-critical fillet the two are not interchangeable. Ra says nothing about peak height, spacing, or the direction in which the tool ran.
Rz and the shape of the profile
Rz addresses part of that gap. Under ISO 21920-2, which replaced the profile parameters of ISO 4287, Rz is derived from the highest peaks and deepest valleys within each sampling length rather than from a mean. It responds to isolated features, which is precisely what matters when a coating must cover the surface, when two faces must seal, or when a proud peak might gall against a mating part.
For plateau surfaces such as cylinder bores, honed faces and running surfaces, the Rk family describes the bearing area more honestly than any single height parameter. Few drawings in general subcontract work reach for those values, and most do not need to. The point is that Ra is a starting convention, not a complete description of function.
The measurement is part of the specification
A surface texture requirement becomes a specification only when the method is agreed. Without that, two competent suppliers can inspect the same part and reach opposite conclusions.
The cut-off, or sampling length, is the first variable. A reading taken with a 0.8 mm cut-off and one taken with 2.5 mm are not the same measurement: the longer cut-off admits more waviness, and the same surface will often read higher. The filter matters too. Modern Gaussian filtering to ISO 16610-21 does not produce identical values to the older 2CR filter still assumed on some legacy drawings and instruments. Stylus tip radius and cone angle, evaluation length and the number of readings all shift the result.
Then there is the instrument itself. A stylus instrument with a 2 micrometre tip records a profile. A comparator plate and a fingernail estimate one by eye. Both have their place, but they are not interchangeable, and a supplier who checks with one while the drawing assumes the other is not necessarily being careless, merely unguided.
A complete callout, in practice
Something closer to complete reads: Ra not exceeding 0.8 micrometres, Gaussian filter, 0.8 mm cut-off, five sampling lengths, stylus instrument, measured at three defined positions on the sealing face, results recorded on the inspection report. It is longer than a symbol and a number. It is also the version that survives contact with a first article inspection.
Location matters as much as method. A callout applied to a bore that no stylus can reach, or to a face that will be painted after inspection, invites a dispute. Agree where the measurement is taken, at which stage of manufacture, and on what proportion of parts.
Specifying by function rather than habit
The question worth asking of every surface is what it has to do.
A sealing face needs a controlled valley volume and no damaging peaks, and Rz, with Rk where relevant, describes that better than Ra. A fatigue-critical fillet needs a finish that will not initiate cracks, and the residual stress left by the process may matter more than the number. A sliding surface is sensitive to lay direction, which the drawing can specify but Ra cannot capture. A cosmetic face needs an agreed visual standard, ideally a boundary sample photographed under defined lighting, because no single number will settle an argument about appearance. A face that will be bonded or coated needs a texture the adhesive can key into, which is a different requirement from smoothness.
Where none of these apply, the surface still needs a default, but a default set at a level the chosen process achieves without special effort, not one carried across from an unrelated drawing.
Where the cost hides
The cost of a finish is not in the number. It is in the process needed to reach it reliably and the inspection needed to prove it.
Ra 3.2 micrometres is comfortably within a normal milling or turning operation. Ra 1.6 is achievable on most machines with sensible feeds and a sharp tool, though not always on every feature. Ra 0.8 usually means grinding, or a slower operation with a finishing pass and a tool-change discipline that has to be planned. Ra 0.4 and finer means lapping, honing or fine grinding, often by hand, often by a subcontractor, often with a lead time attached.
The expensive mistakes are rarely dramatic. They are a general note applying 1.6 across an entire component, pushing grinding onto faces that perform no function. A 0.4 callout in a corner no wheel can reach. A polish specified on a batch of two hundred parts that was never going to be inspected for it. And, most commonly, a finish that was met and then disputed because nobody agreed how it would be measured.
Agreeing the finish before the order
- Specify finish by function, and mark only the surfaces where it matters.
- Use a general note for everything else, set at what the chosen process naturally delivers.
- Write the complete callout: value, filter, cut-off, evaluation length, instrument and location.
- Agree the stage of manufacture at which measurement is taken, and the proportion of parts checked.
- Ask the supplier what their normal route achieves before the quotation is fixed.
- Use a boundary sample or photographed reference for cosmetic surfaces.
- Revisit the callout at first article, when process capability is known rather than assumed.
A surface symbol with a number beside it takes seconds to add to a drawing and can add pounds to every part in the batch. The remedy is not more precision. It is a short conversation, held before the purchase order rather than after the first delivery, about what the surface has to do and how both parties will agree that it does it.