Where the Paper Trail Ends: Verifying Material Identity After Machining and Finishing
Photo: Unknown authorUnknown author or not provided, Public domain, via Wikimedia Commons
The inspection pack arrives as a single PDF and it looks complete. Mill certificate, heat treatment report, plating certificate, dimensional record. Every page carries a signature. None of it, on its own, establishes that the metal in the finished component came from the heat described on the first page. That link has to be made deliberately, and then defended through every operation that follows.
For UK buyers placing work across a subcontract chain, the question is not whether the documentation exists. It is whether it is still attached to the parts.
What a certificate actually certifies
BS EN 10204:2004 sets out the inspection documents a steel supplier can issue, and the differences between them matter more than the similar letterheads suggest. A type 2.2 document is a declaration of compliance: the manufacturer states that the product meets the order, without publishing results. A type 3.1 document carries specific test results from the cast or heat, validated by an inspection representative independent of the manufacturing department. A type 3.2 document adds validation by an independent body or the purchaser's representative.
Most precision buyers ask for 3.1 as standard, and reasonably so. But the distinction to hold onto is this: a 3.1 certificate is evidence about a heat, not about a part. Between the two sit sawing, machining, heat treatment, finishing, cleaning and packing, and each of those is an opportunity for the link to break quietly.
Stockholding adds a wrinkle. When material comes from a UK stockist rather than a mill, the certificate in the pack may be the stockist's own document cross-referencing the mill heat, or a re-issued copy. Either can be acceptable, provided the buyer knows which one is in hand and can see the mill data behind it. Check that the heat number matches across the mill certificate, the delivery note, the goods-in label and the route card.
Three links that have to hold
Traceability rests on three things running in parallel: the mark on the material, the paperwork travelling with it, and the physical segregation of the work.
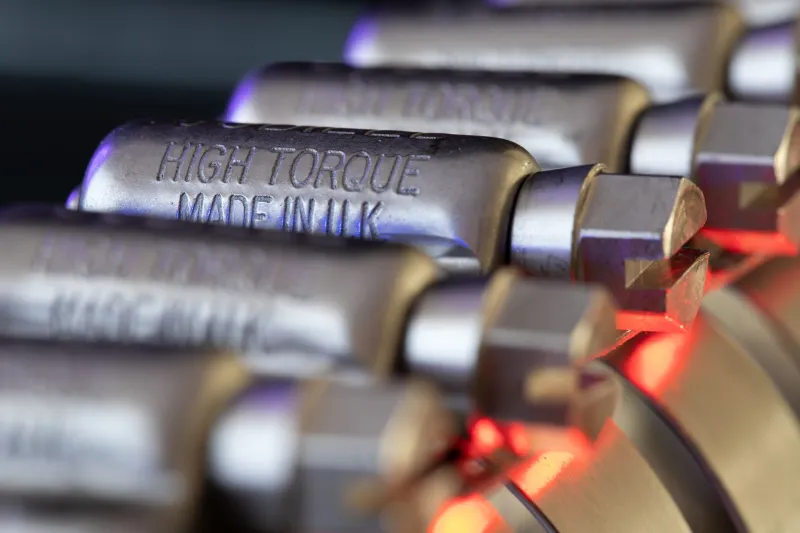
Marking is the first casualty. Bar stock is stamped or tagged at the end, and the first turning operation often removes precisely that face. Within an hour of the saw being set, the heat number may exist only in a stores record and a job card. That is not automatically a failure, but it is the point at which the system becomes documentary, and everything downstream depends on somebody writing the number down correctly.
Segregation is the second. Parts from two heats of the same grade sitting in the same tote are indistinguishable to anyone but the person who put them there. Where identity matters, the tote carries a label with the heat number, the quantity and the operation, and the label moves with the parts rather than with the pallet.
Documentation is the third, and the weakest of the three if it is treated as an afterthought. A route card that records the heat number at goods-in but not at dispatch proves only that the material arrived.
Heat treatment: a load is not a heat
A furnace charge will typically contain parts from several heats, sometimes from several grades, and the certificate issued at the end describes the load. It does not describe which parts sat where.
The document that closes the gap is the charge record, mapping each heat number and part reference to its position in the furnace and tied to the treatment certificate and the instrument chart for that cycle. Without it, the certificate states that some material was treated to a specification at some point in the week, which is a different claim altogether.
Where a part sees more than one thermal operation, stress relief before machining followed by case hardening and then tempering, the paperwork multiplies and the chance of a transcription error rises with it. The heat number should appear on every one of those certificates, not only the first.
Finishing: where identity tends to drown
Plating, anodising, passivation, blasting and vibratory finishing share an inconvenient characteristic: parts go into a tank or barrel together. A line running three heats of the same grade on one shift will produce three certificates or one, depending on how the subcontractor works.
Unless segregation by heat is written into the order, the default is usually process-based rather than material-based. The remedy is cheap at the point of order: parts bagged and tagged by heat, a record of what was in each tank or barrel, and certificates that reference the heat numbers covered rather than the dates on which the line ran.
Verifying identity rather than trusting it
Where a mix-up would matter, in pressure-retaining components, structural work to BS EN 1090 or safety-critical machined parts, positive material identification offers a check that does not depend on paperwork. Portable X-ray fluorescence is fast and widely available, but it cannot measure carbon, so it will not reliably separate grades that differ mainly in carbon content. Optical emission spectrometry can, at the cost of a larger instrument and a little surface preparation.
Either method is a spot check rather than a guarantee. Specify the technique, the sampling location, the proportion of parts tested and the acceptance criteria. A single PMI result taken from a batch of two hundred is a useful indicator; it is not a certificate.
Checks to run before award
- Heat number consistent across mill certificate, delivery note, route card and finished-part label.
- The mill's own 3.1 rather than a stockist transcription, or a complete and explicit cross-reference to it.
- Treatment certificates referencing both heat number and load, with charge records available on request.
- Finishing subcontractors instructed on segregation, and confirming how they will record it.
- Components too small to mark packed in labelled containers, with the quantity stated.
- Any PMI or destructive testing defined in advance, with method and acceptance criteria agreed.
- Records retained for an agreed period and produced without a week of notice.
None of these checks is exotic. Each costs a line in a purchase order and a few minutes at goods-in. What they buy is the ability to answer a question that will eventually be asked by a customer, an auditor or an insurer: how do you know this part is made from the material you say it is?
The answer only convinces if it can be traced, document by document, back to a heat poured on a known date and tested by a named laboratory.