Before the First Cut: Making Workholding a Named Approval Gate
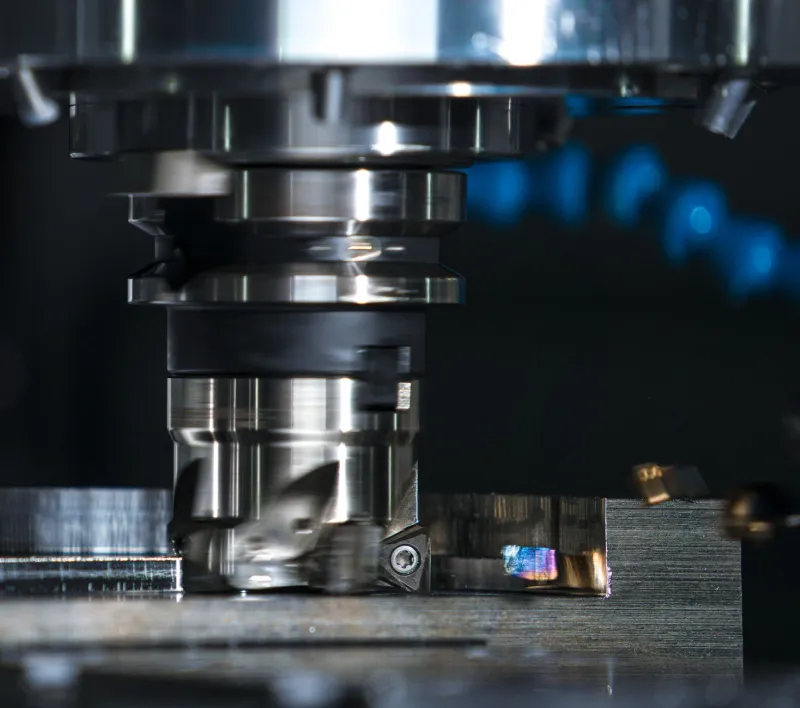
In UK precision supply, the first-article inspection carries a great deal of weight. Drawings are checked, dimensions are recorded, material certificates are filed, and the part is either accepted or returned. What receives far less attention is the equipment that held the part while those features were created. The fixture is often treated as shop-floor scaffolding: useful, necessary, but not something a buyer needs to approve. That assumption is difficult to defend. Workholding determines how a part is located, how firmly it is held, how it is released, and how consistently the same operation can be repeated. If the fixture is not qualified, the part's inspection record rests on an unverified foundation.
The fixture is a process, not a prop
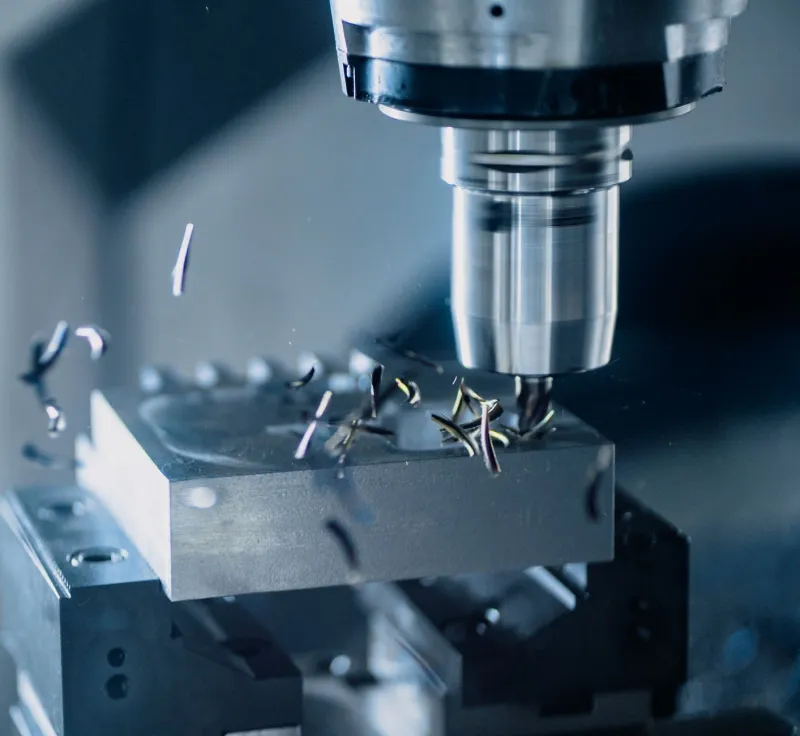
A precision fixture is an engineered assembly. It has a datum scheme, structural stiffness, clamp locations, clamp forces, a load sequence, wear surfaces, and a maintenance life. It may be built to tolerances as demanding as those on the component itself. In some cases it is more influential than the machine tool, because the machine's accuracy cannot compensate for a part that moves during cutting or distorts when it is clamped.
The difficulty for buyers is visibility. The fixture is usually designed and built by the supplier, or by a tooling subcontractor, and it may never appear on a purchase order. Its drawings may not be shared. Its qualification may consist of a machinist's judgement that the setup feels rigid. This is not a criticism of skilled machinists. It is a recognition that a part approval record should not depend on tacit knowledge that cannot be audited.
What a fixture approval pack should contain
A separate fixture sign-off does not need to be bureaucratic. It does need to be evidence-based. For most precision components, a suitable pack would include the following elements.
- Fixture design record. A drawing or model that identifies the locating scheme, clamp positions, clamp force or torque values, datum references, and any critical fixture features. The design should state which part features it depends on and how wear will be managed.
- Build verification. Dimensional evidence that the fixture was manufactured to its design intent, particularly for locating surfaces and any feature that sets part orientation. Where fixture components are bought in, their identity and condition should be traceable.
- Qualification trial. A repeatability study that loads and unloads the same production-representative part several times and measures critical features after each cycle. This distinguishes fixture variation from machine variation. A simple load-unload trial is often more informative than a single first-off part.
- Change control. A clear rule that any modification to the fixture, however minor, triggers a review of the part approval. A new clamp, a repaired locating pad, or a changed torque setting can alter the result without appearing in the part's dimensional history.
- Identification and maintenance. A fixture ID, revision status, storage location, inspection interval, and wear-part replacement schedule. Without these, the same fixture number may refer to different physical setups over the life of a contract.
Why the part first-article inspection cannot absorb this
First-article inspection is a snapshot of a part produced under a particular set of conditions. It answers a narrow question: did this part, on this occasion, meet the drawing? It does not answer whether the fixture will produce the same result across a lot, across shifts, or after a clamp has been adjusted. If the fixture has multiple stations, duplicate units, or interchangeable inserts, a single first-article part may not represent all production conditions.
There is also a sequencing problem. If the fixture is changed after the part is approved, the buyer may be holding evidence that no longer applies. The part drawing has not changed, the machine has not changed, and yet the process has. A fixture approval gate makes that relationship explicit. It gives the buyer a reference point for deciding when part evidence must be revisited.
Procurement levers that make the gate real
The most reliable way to make fixture approval happen is to ask for it before the order is placed. The request for quotation can list the fixture package as a deliverable, not an optional extra. The quality plan can identify fixture qualification as a hold point before first-article inspection. The contract can require notification of fixture changes and give the buyer a right to review the qualification record.
For high-value or low-volume work, the fixture may be a separately priced item. That is a commercial matter. The approval evidence is not. Even where the fixture is supplier-owned, the buyer should be able to see that it was designed, built, and qualified against a defined standard. This protects both sides. The supplier gains a documented defence if a later dimensional issue is traced to a fixture modification, and the buyer gains confidence that the approval record reflects the process actually used.
The cost of leaving workholding unexamined
A fixture fault rarely announces itself. It appears as a dimensional drift, a surface finish problem, a part that springs when unclamped, or a feature that is correct on the first article and marginal on the fiftieth. The immediate response is often to adjust the machine or re-cut the part. The fixture remains untouched because it is not part of the inspection conversation.
That is where the hidden cost lies. Rework, scrap, and delivery slippage are visible. The repeated engineering effort spent chasing a problem in the wrong place is less visible but equally real. A fixture sign-off record gives the buyer a way to rule workholding in or out as a cause. It also gives the supplier a disciplined point at which to catch design errors before production volume is committed.
A practical sequence
For buyers introducing this gate, a simple sequence is enough. Review the fixture design at order kick-off. Verify the build before the first production part is cut. Run a repeatability trial with representative parts. Then proceed to part first-article inspection using the qualified fixture. After that, control changes through the same notification route as any other process change.
None of this replaces the part approval. It sits alongside it, because the part and the fixture are two halves of the same evidence chain. A first-article inspection that cannot be linked to a qualified workholding setup is a record with a missing page. Making the fixture a named approval gate is not an extra layer of paperwork. It is a straightforward way to ensure that the precision being measured is the precision being produced.